Two businesses, one foundation: construction practice.
CNK Lab has two businesses: CAD / BIM-CIM services, which produce drawings and models, and construction software & tools, which turn site work into usable tools. Both are handled by engineers who know how construction actually works. This page covers the scope, process and contract models of each.
We take on drafting and modelling work from design offices and contractors, in Japanese. Deliverables follow your drawings and specifications and comply with Japanese drafting standards.
Scope
012D drafting
Drawing production and revision across architecture, structure, MEP and civil. We also convert existing drawings to CAD, check drawings and verify quantities.
Architectural, structural, MEP and civil drawings
Revisions following design changes
Hand-drawn and scanned drawings converted to CAD
Drawing checks and quantity verification
Consistent layers, title blocks and naming conventions
02BIM / CIM modelling
Mainly modelling from 2D drawings and sketches: architecture, structure, MEP, bridges and earthworks, to the LOD you specify.
Architectural, structural and MEP models
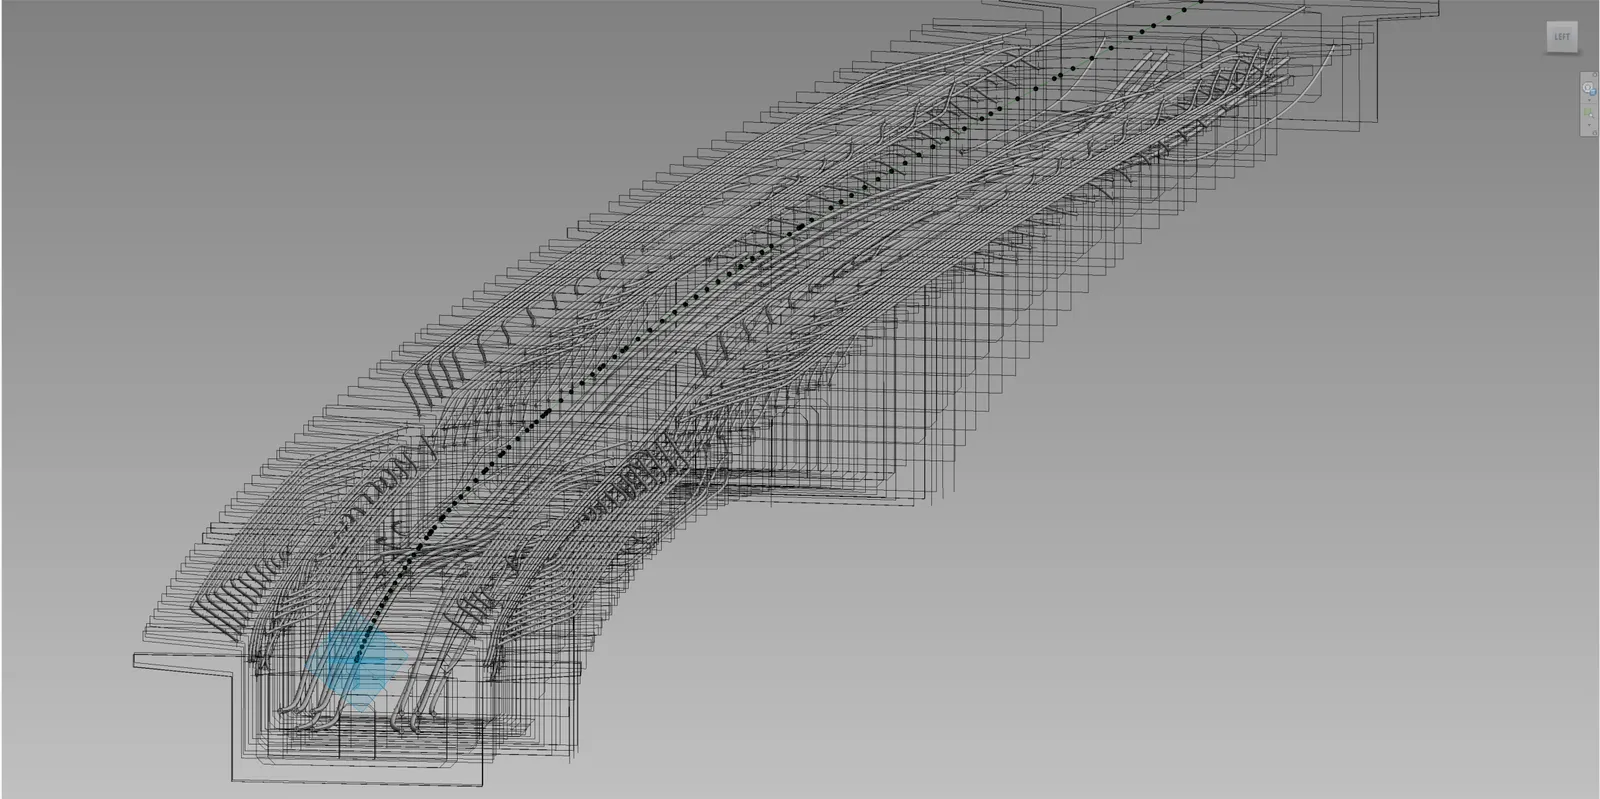
Rebar and prestressing tendon layout models
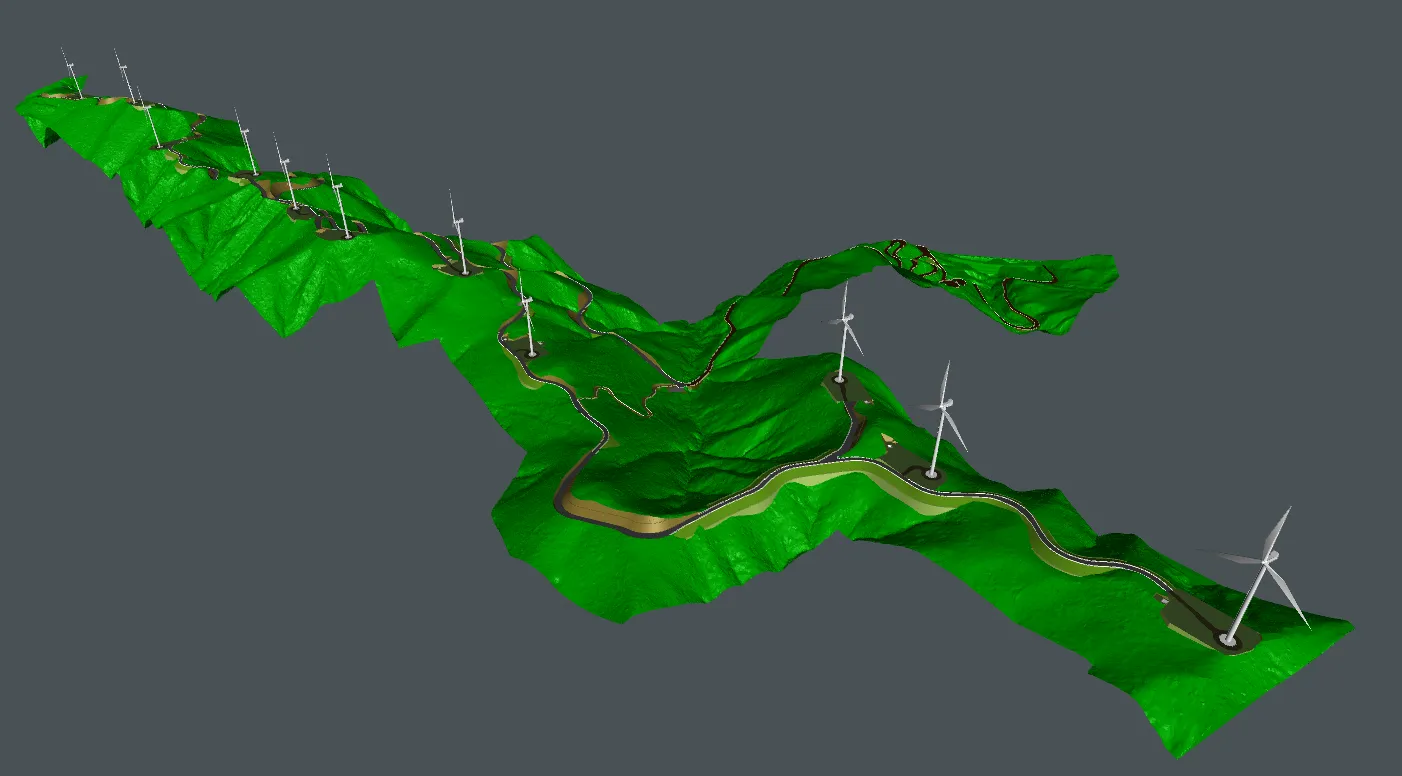
CIM models for bridges, pile foundations, earthworks and roads
LOD 200 to 350 as specified
Model integration and clash detection in Navisworks
03Quantity take-off
Quantities calculated from models and drawings, with take-off sheets prepared in Excel to suit your use.
Quantities from models
Take-off from drawings
Excel quantity sheets in your format
Quantity verification
04As-built & digital records
As-built drawings reflecting changes made during construction, and organised digital as-built documentation.
Drawing updates reflecting construction changes
As-built model preparation
Document sets organised as PDF and DWG
Drawing samples
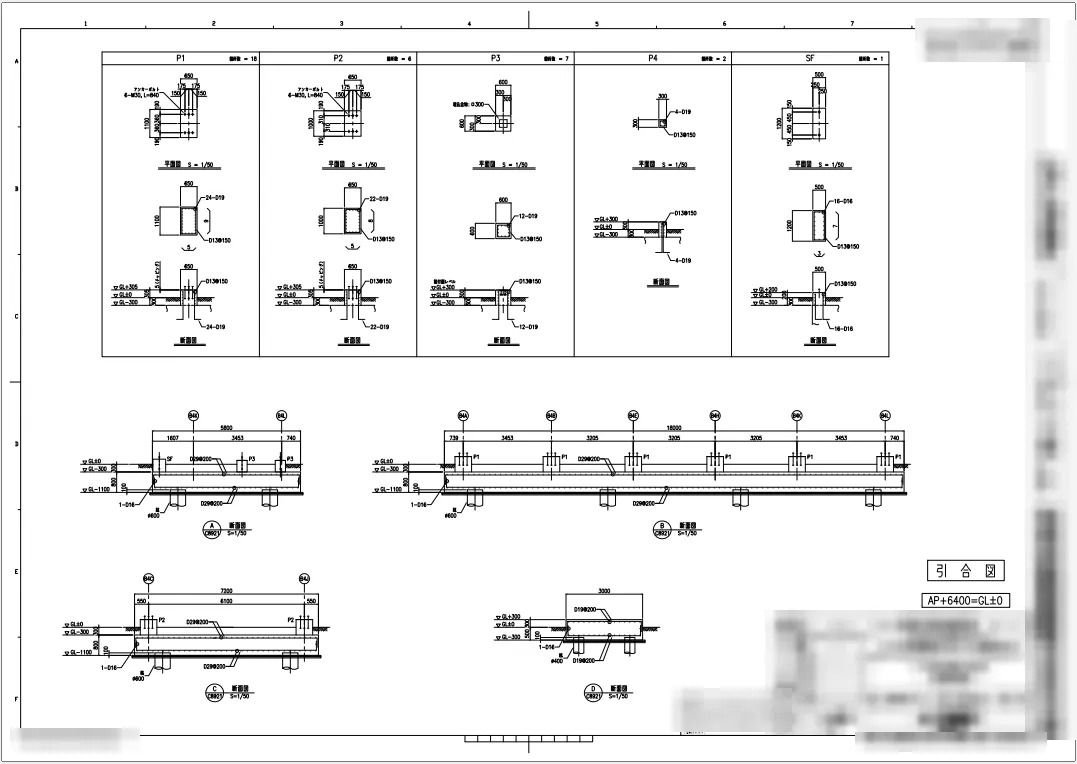
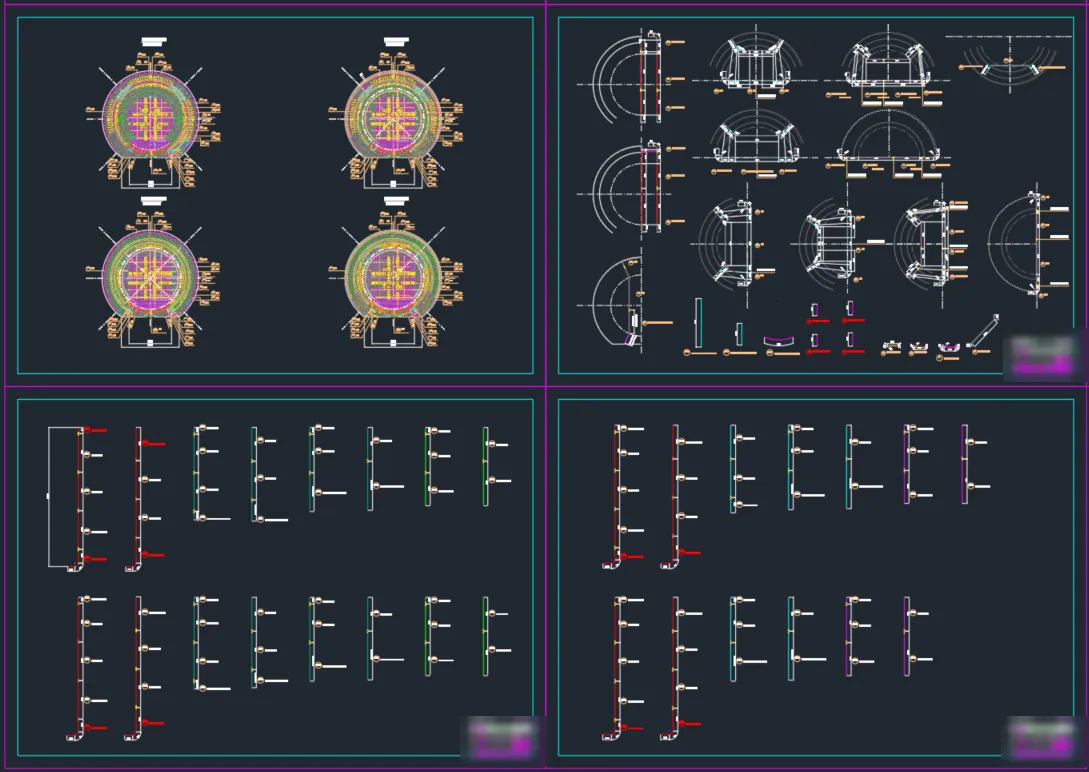
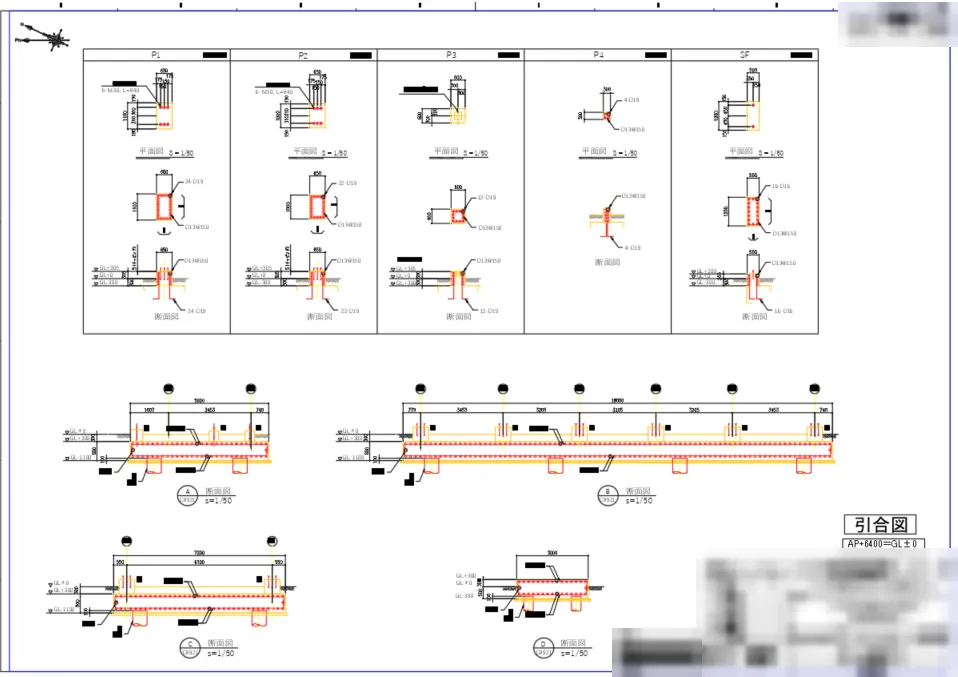
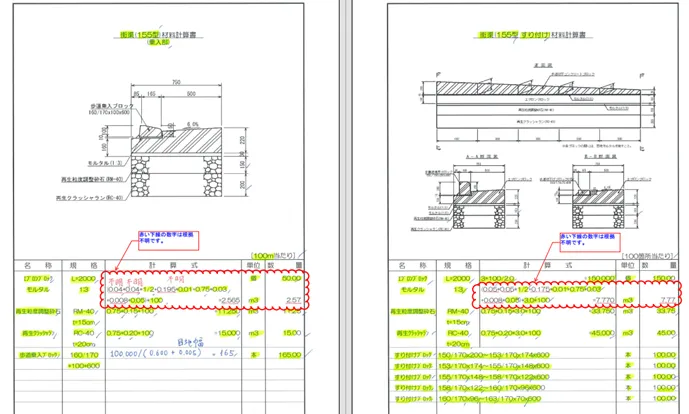
Examples of 2D drawings our team members have drafted and checked. We draft to your title block, layer standards and symbols.
Project details in the title blocks have been masked.
Foundation detail (column bases & footing beams)
Foundation rebar & bar bending details
Column base & footing beam sections
Quantity calculation sheet (review example)
How a project runs
We quote after reviewing your drawings and specifications. A first project can start as a small trial.
1NDA & scopingWe sign a non-disclosure agreement before receiving any drawings, then confirm the scope, drawing types and count, LOD, schedule, and your title block and layer standards.
2Quote & trialWe propose scope, schedule and rates. A first project can be a small one, so you can confirm quality and the way of working.
3Drafting & modellingProduced to your standards, with regular progress reports.
4QA / QCMulti-layer checks by several team members confirm compliance with standards and consistency across drawings.
5Delivery & revisionsDelivered in the format you specify — DWG, RVT, IFC and others — with revisions after your review.
Deliverables & formats
DWG / DXF
RVT
IFC
NWD
PDF drawings
Excel quantity sheets
Delivered to your title block, layer standards and naming conventions.
Software
AutoCAD
Revit
Civil 3D
Navisworks
Dynamo
Contract models
Per-project contract
From a spot request of a few drawings to a substantial package. We agree the scope and schedule and deliver by deliverable.
Quoted by drawing type and count, or model scope and LOD
Delivered by deliverable to an agreed schedule
Suited to first and one-off requests
Monthly dedicated team ("lab" model)
A team dedicated to your company on a monthly basis. Suited to continuous work and to complementing your in-house drafting capacity.
Engineers reserved for your company by the month
You set the priorities across projects
Suited to ongoing work and peak-season capacity
Quality and information security
A standardised workflow based on Japanese drafting standards, and data handling under NDA, apply to every project.
Japanese drafting standardsLeaders with experience at Japanese firms run drafting and checks through a standardised workflow based on Japanese drafting standards.
Delivered to your standardsTitle blocks, layer standards, naming conventions and templates follow yours.
Multi-layer QA / QCAfter drafting or modelling, work passes through several stages of checks before delivery.
NDA & data protectionDrawings and specifications are handled under a non-disclosure agreement, with access limited to those who need it.
Selected works
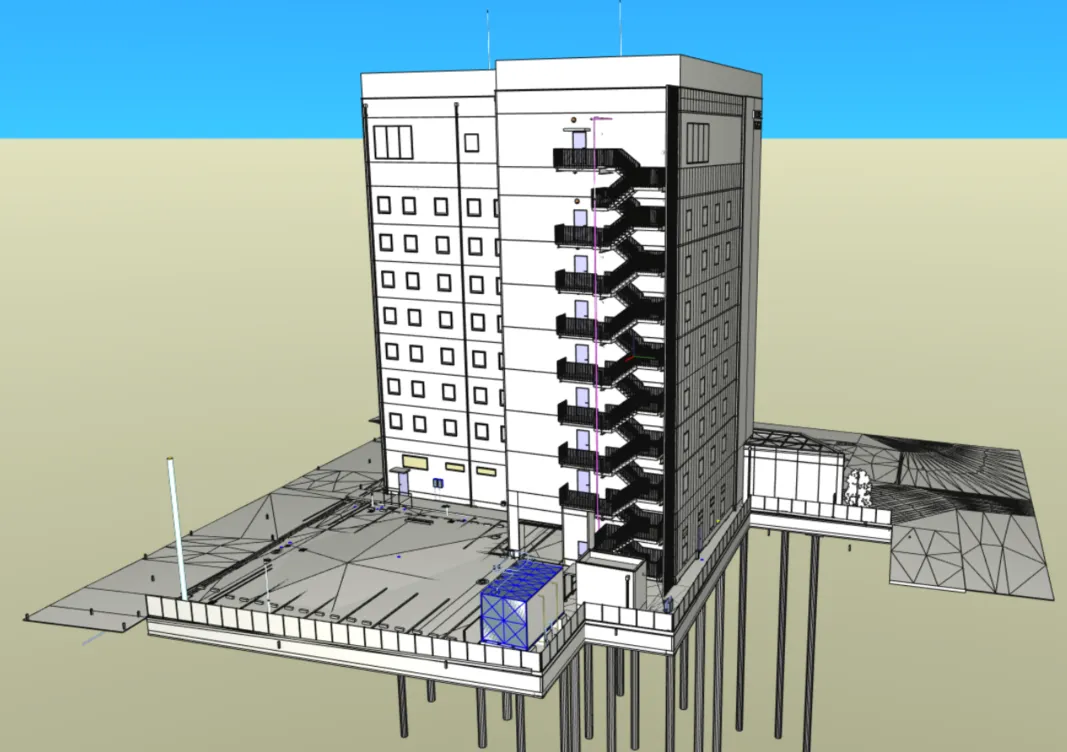
From architectural and structural BIM for high-rise residential to a bridge tendon layout model and wind-farm earthwork CIM. A selection is shown within our confidentiality obligations.
Paper and Excel work, turned into tools the site can use.
Reporting with daily reports, photos and forms; review and approval flows; drawing and data preparation. We turn the manual work inside a construction company into a system that runs on a phone and in a browser, and handle everything from requirements to development, operation and maintenance.
What we support
01Daily reports, photos and forms
From on-site entry through internal review to PDF form output, in one flow.
Daily reports and photos entered from a phone
PDF output matching your form layouts
Lists, search and date ranges for looking back
Also available as our own product, Genba Tsuzuri
02Review and approval workflows
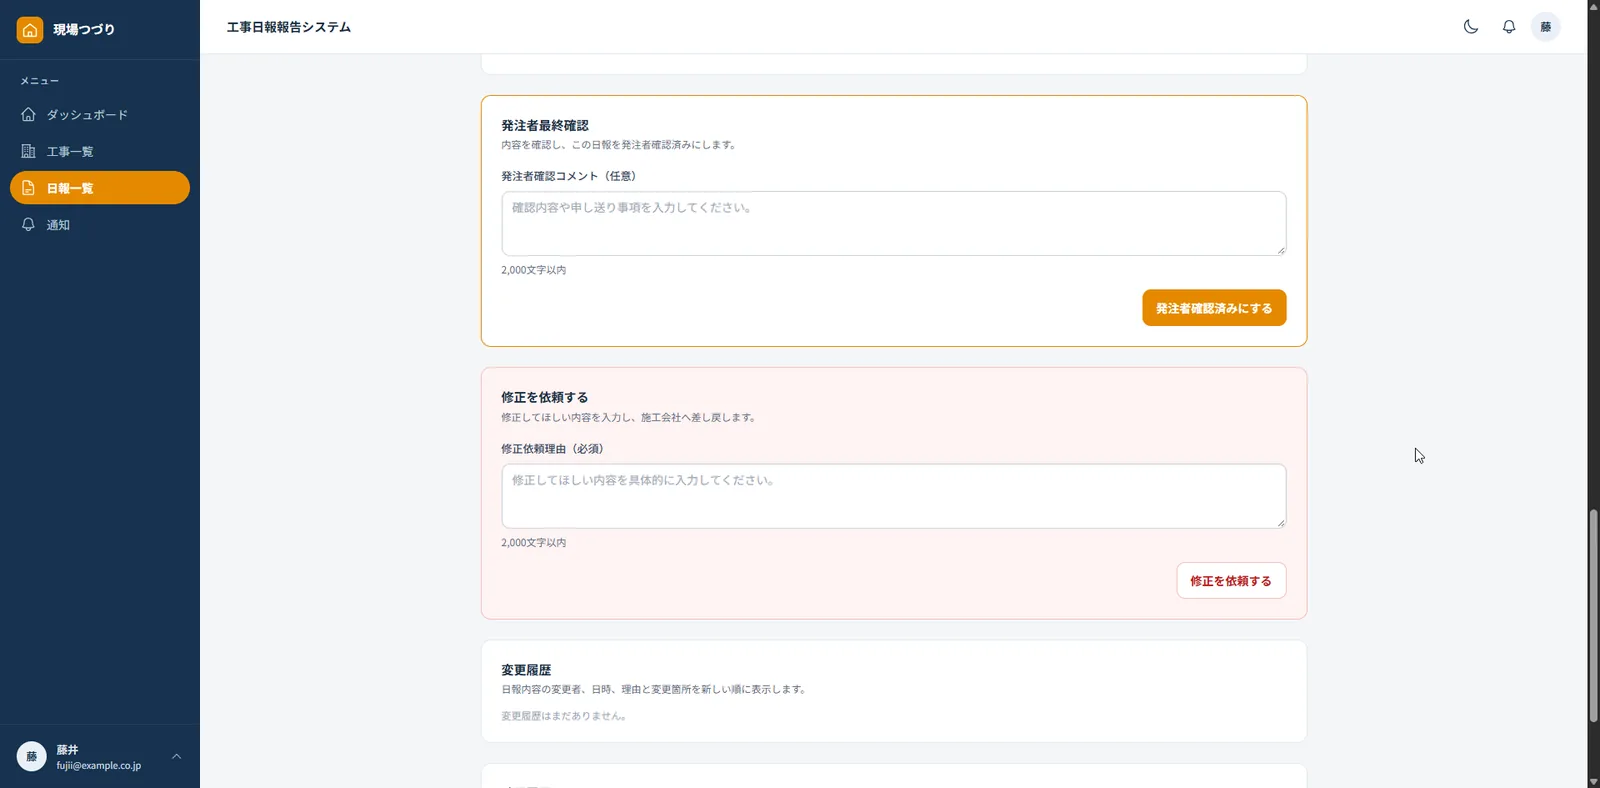
From internal review to client approval, everyone sees the current stage on screen, and who confirmed what, and when, is kept on record.
Status management: draft → internal review → client approval
Change requests and send-backs
Approval history
Client accounts
03AI training data annotation
Labelling drawings, site photos and BIM data, and preparing data for AI development in construction.
Labelling elements and symbols on drawings
Object and region annotation on site photos
BIM attribute preparation
Quality checks by staff who know construction practice
04Drawing digitisation and automation
Converting scanned drawings to CAD, and building tools that automate routine Excel and CAD work.
Scanned and hand-drawn drawings converted to CAD
Automation of routine Excel and CAD work (VBA, Python, Dynamo)
Batch tools for drawing and quantity data
How development runs
We start by mapping the work as it is done today. Rather than writing a large specification, we show working screens early and refine them in use.
1Understanding the workWe look at how forms, Excel and email flow today, and agree which parts to turn into a system.
2Screen design & quoteWe design the main screens and flow, and propose scope, timeline and cost.
3DevelopmentBuilt as a web application, with working screens for you to review along the way.
4Trial & adjustmentYou use it in real work; we adjust fields and form layouts.
5Operation & maintenanceRun in the cloud and maintained under an SLA, with ongoing improvements on request.
How we build
Web applications (Laravel)
Phone and tablet ready
Japanese UI and support
Cloud operation and maintenance (SLA)
Flagship productGenba TsuzuriDaily site report system
Genba Tsuzuri is our daily-report, photo and form system with a review and approval workflow, made into a product. Reports and photos are entered from a phone on site, and internal review and client approval run in one flow. Built for contractors and specialist trade companies.
Japanese-language support, hours aligned with Japan, data handling under NDA and multi-layer QA / QC — the same setup for both businesses.
Japanese-language supportMeetings, specifications and deliverables in Japanese
9:00–18:00 JSTAligned with Japanese business hours
NDA & data protectionDrawings and site photos handled under strict procedures
Multi-layer QA / QCStandardised workflow, Japanese drafting standards
FAQ
Before you get in touch
Can I request just a few drawings?
Yes. We take spot requests starting from a few drawings. For continuous work, consider the monthly dedicated-team model.
What do you need for a quote?
Drawing types and count (or model scope and LOD), the target schedule, and your title block and layer standards. If you do not have everything yet, get in touch anyway.
Can we work in Japanese?
Yes. Meetings, specification alignment, Q&A and deliverables are all handled in Japanese. English and Vietnamese are also available.
How are our drawings and data handled?
We sign a non-disclosure agreement before receiving any drawings, and access to your drawings and specifications is limited to those who need it.
Can software work start from a small improvement?
Yes. Automating routine Excel work or building a form-output tool are typical starting points. We look at how the work flows and propose scope and approach.
What is the time difference?
Two hours from Japan. We work Monday to Friday, 9:00–18:00 JST.
Let's talk — no commitment.
Drafting and modelling requests, or software development: we review your message and reply within one business day.