Selected works
Modelling work for clients in Japan.
A selection of BIM / CIM models our team members have handled for design offices and contractors in Japan, mainly in architecture, bridges and earthworks. Each entry lists the software, the LOD (or scale) and the production time.
Project and client names are withheld under confidentiality obligations. Every image is a rendering of a BIM / CIM model handled by members of our team, including work completed before CNK Lab was founded.
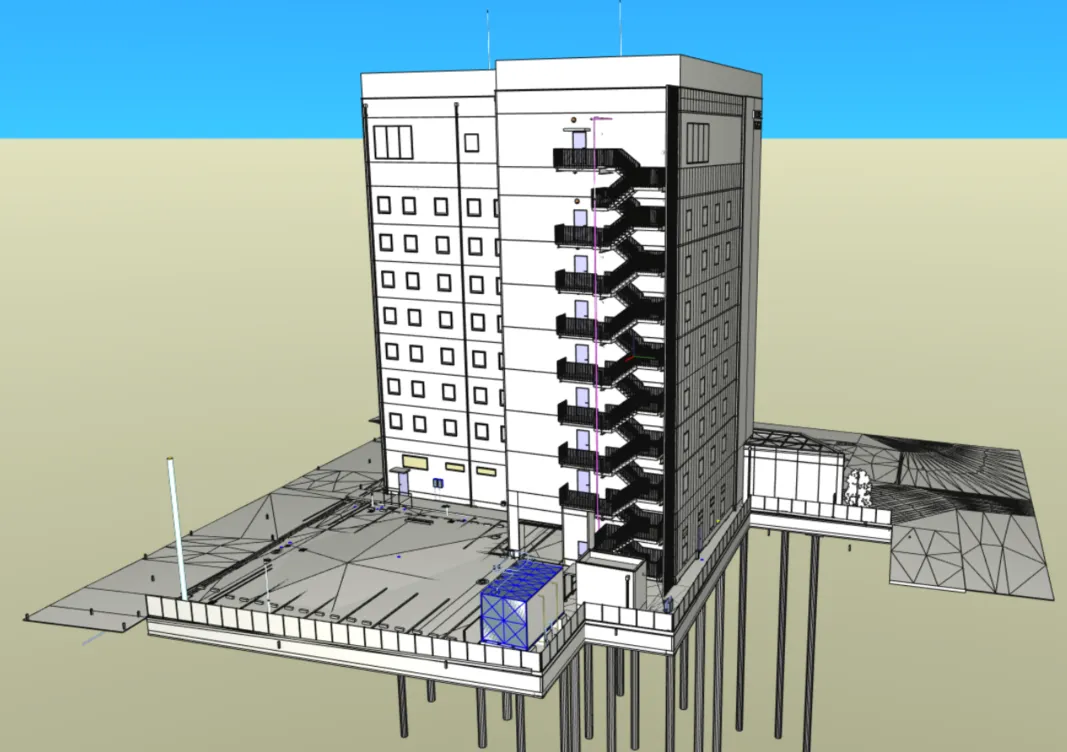 01Architecture — residential
High-rise residential — architectural & structural BIM
- Software
- Revit
- LOD / scale
- LOD 300
- Duration
- approx. 4 weeks
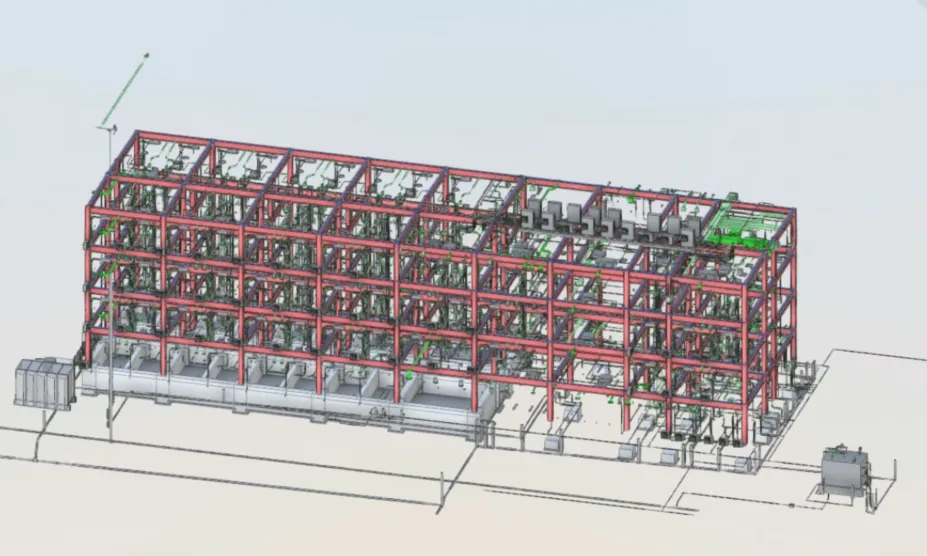 02Architecture — steel frame
Steel-frame building — structural & MEP BIM
- Software
- Revit
- LOD / scale
- LOD 300
- Duration
- approx. 4 weeks
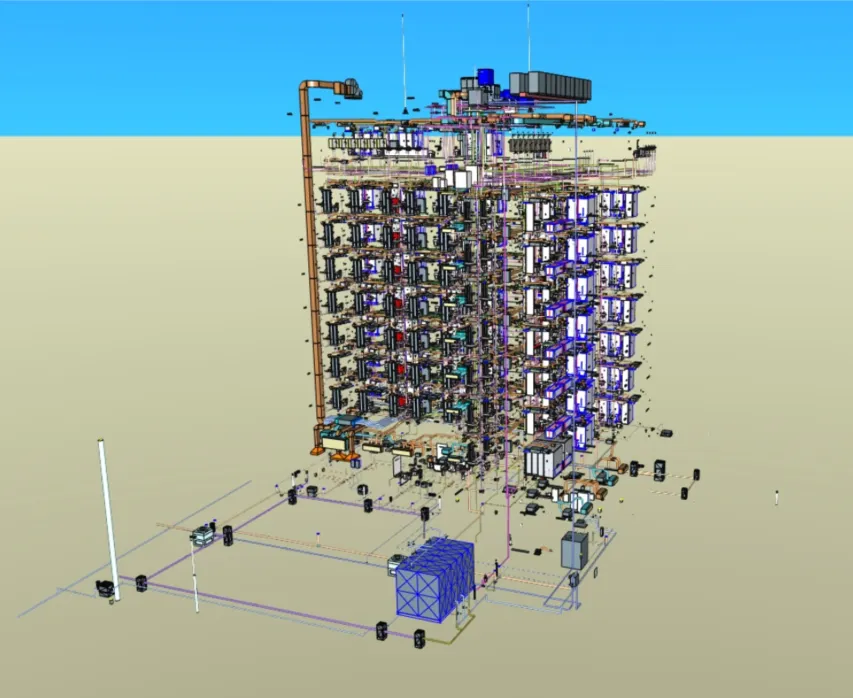 03Architecture — MEP
High-rise — MEP BIM
- Software
- Revit
- LOD / scale
- LOD 350
- Duration
- approx. 4 weeks
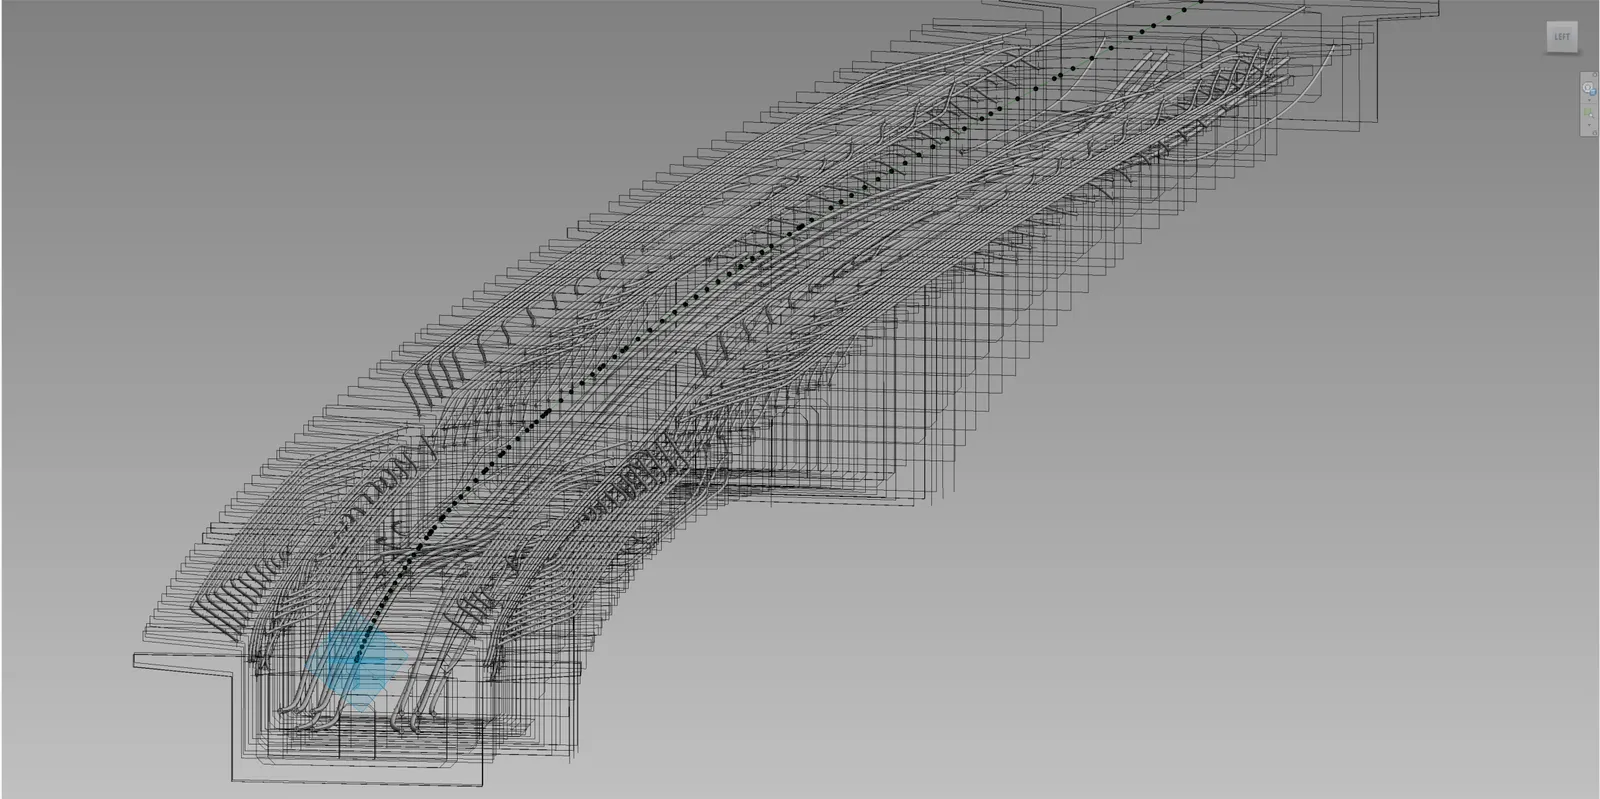 04Bridge
Bridge — PC tendon layout model
- Software
- Revit
- LOD / scale
- LOD 200
- Duration
- approx. 2 weeks
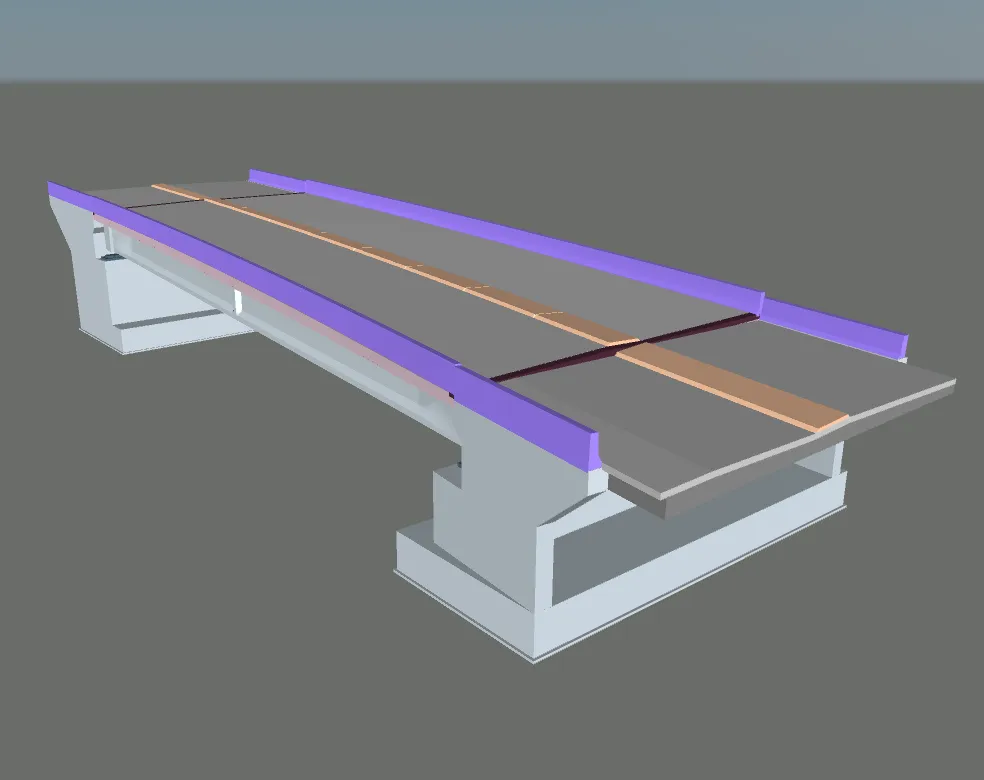 05Bridge
Bridge — superstructure model
- Software
- Civil 3D
- LOD / scale
- LOD 300
- Duration
- approx. 2 weeks
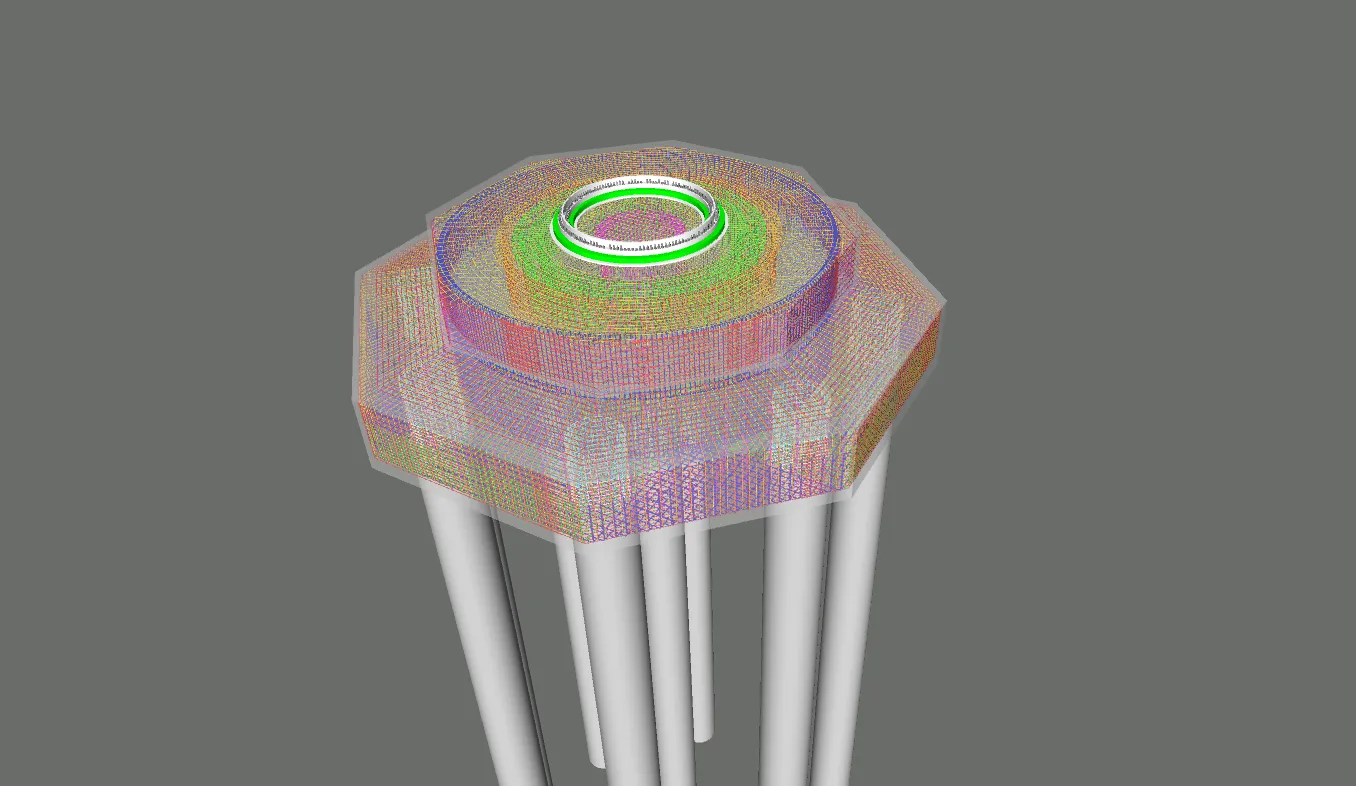 06Foundation — rebar
Pile cap & footing — rebar model
- Software
- Civil 3D
- LOD / scale
- LOD 300
- Duration
- approx. 1 week
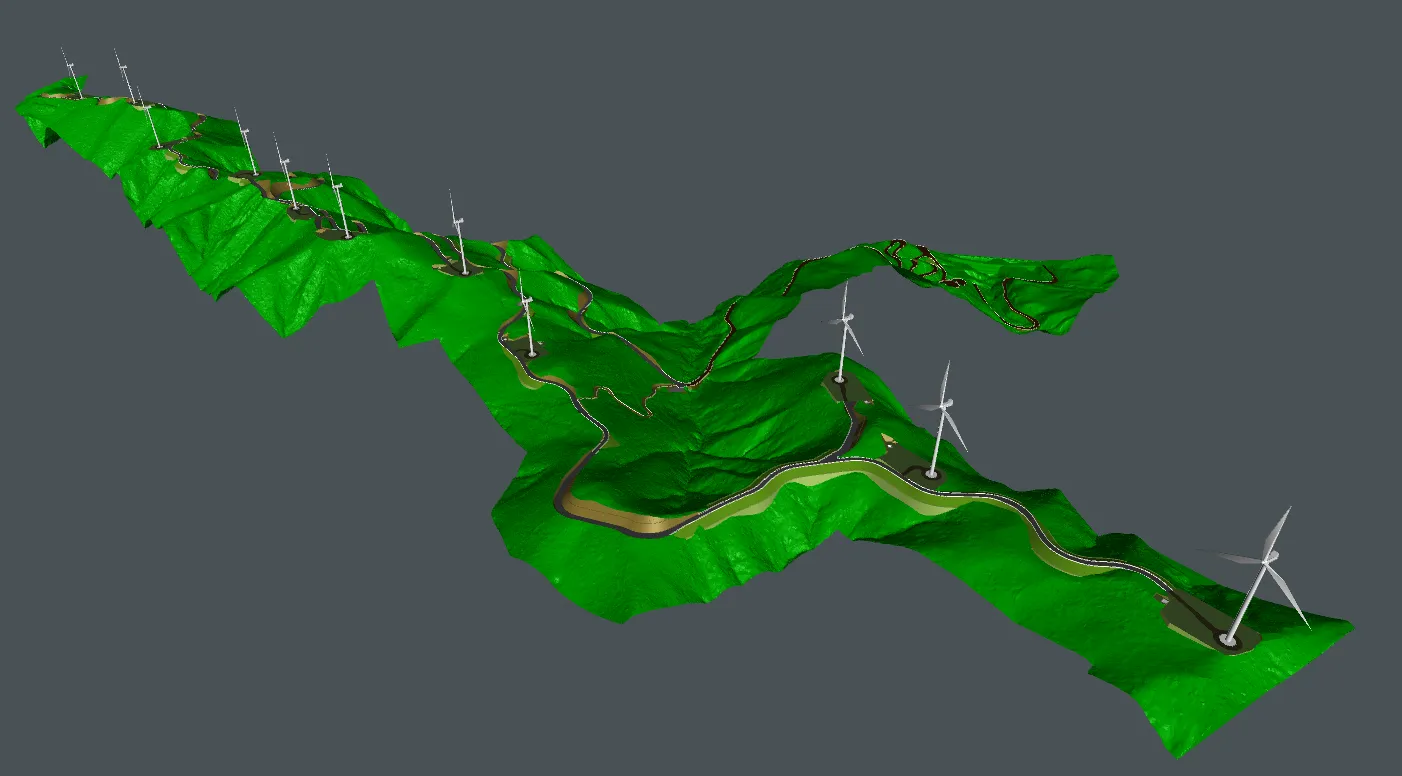 07Civil — earthworks & road
Wind farm — earthwork & access road CIM
- Software
- Civil 3D
- LOD / scale
- approx. 5 km of road
- Duration
- approx. 4 weeks
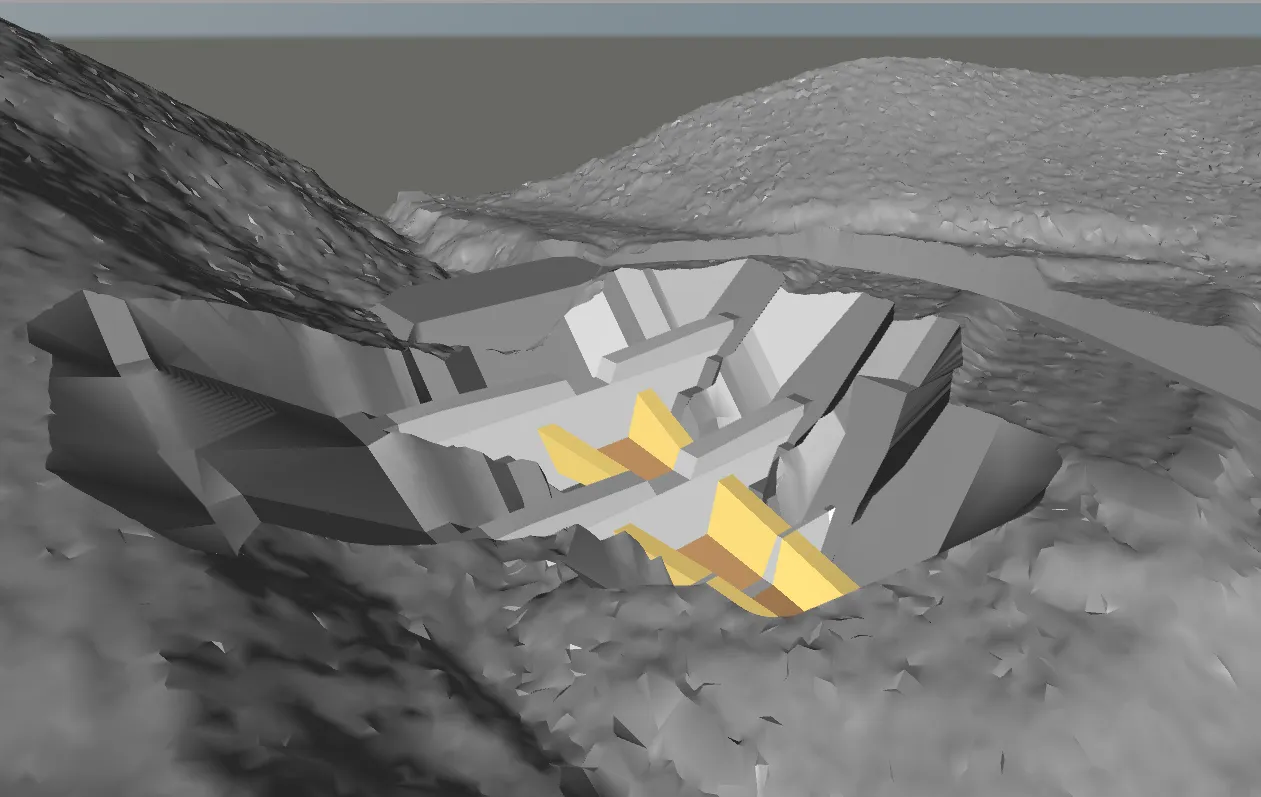 08Civil — earthwork
Earthwork model
- Software
- Civil 3D
- LOD / scale
- LOD 200
- Duration
- approx. 1 week
Working with us
Your project, the same way these were done.
- 01LOD and formats to your specificationLOD 200 to 350, and DWG / RVT / IFC / NWD or other formats, as specified per project. Title blocks, layer standards and naming conventions follow yours.
- 02Modelling from 2D drawings and sketchesModels are built from 2D drawings or hand sketches. We can also start from converting existing drawings to CAD.
- 03Start with a small trialA first project can be a few drawings or a small part of a model, so you can confirm quality and the way of working.